Units & What's Included
Four units, each with its own rooms and lease
This page details the four residential units, the chattels that stay with each one, and the layout of the building, including the full basement.
The whole building is one property zoned as a single-family home, currently operating with four residential units. Rents shown are current monthly rents from the seller's documents.
Zoning
The property is zoned as a single-family home and currently contains four residential units. Verify zoning, permits, and occupancy with the City of Hamilton before purchasing.
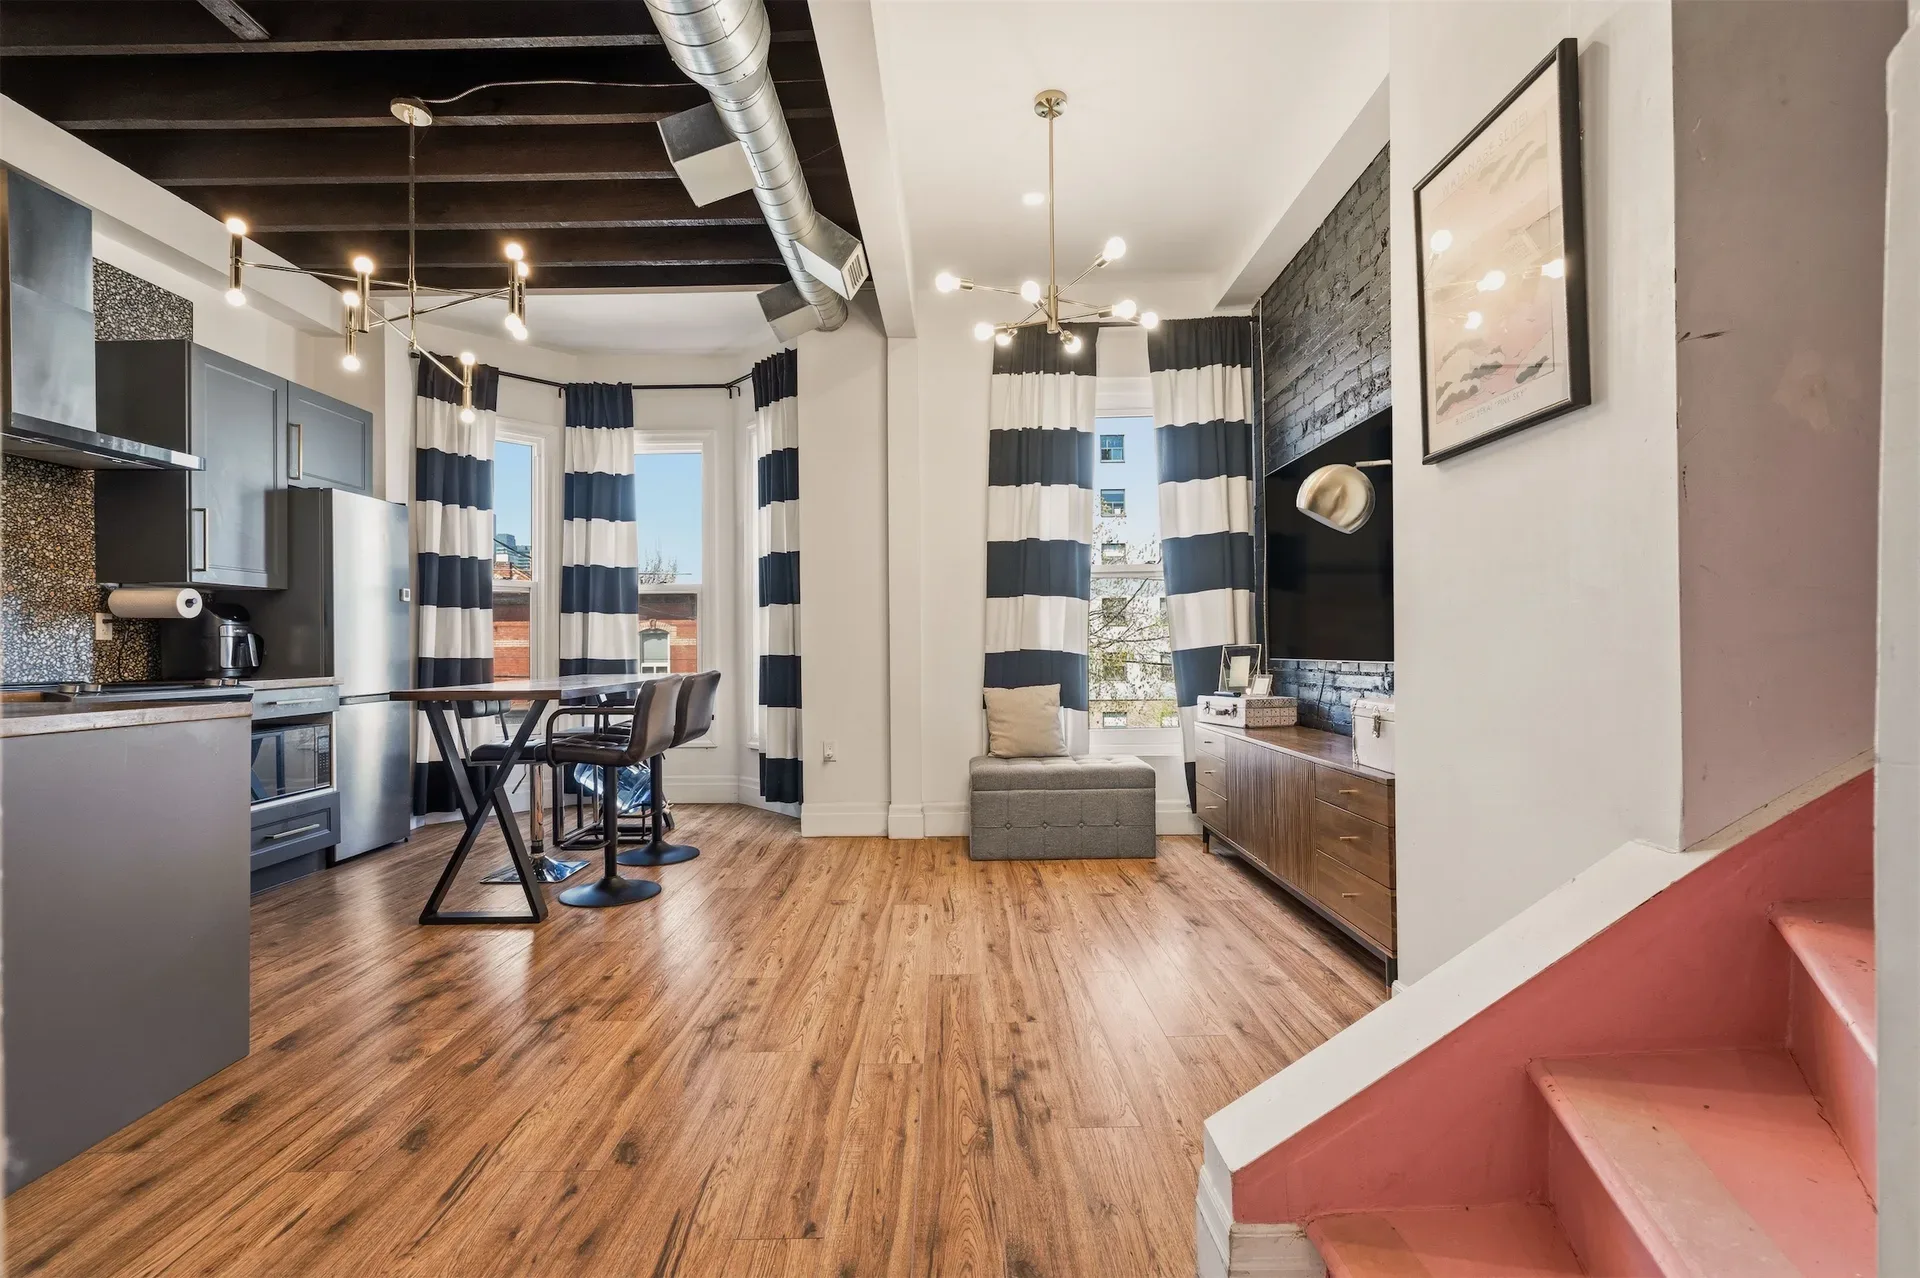
Unit 1 · $2,080 per month
Unit 1
$2,080/mo
A light, open-concept unit with exposed wood joists, a brick feature wall, and separate living, kitchen, bedroom, foyer, and bath and laundry areas.
What's Included
- Stove, microwave, hood fan, dishwasher, and fridge
- Moveable kitchen island
- Window coverings
- Mounted TV and media cabinet
- Blue closet system
- King bed set
- Washer and dryer
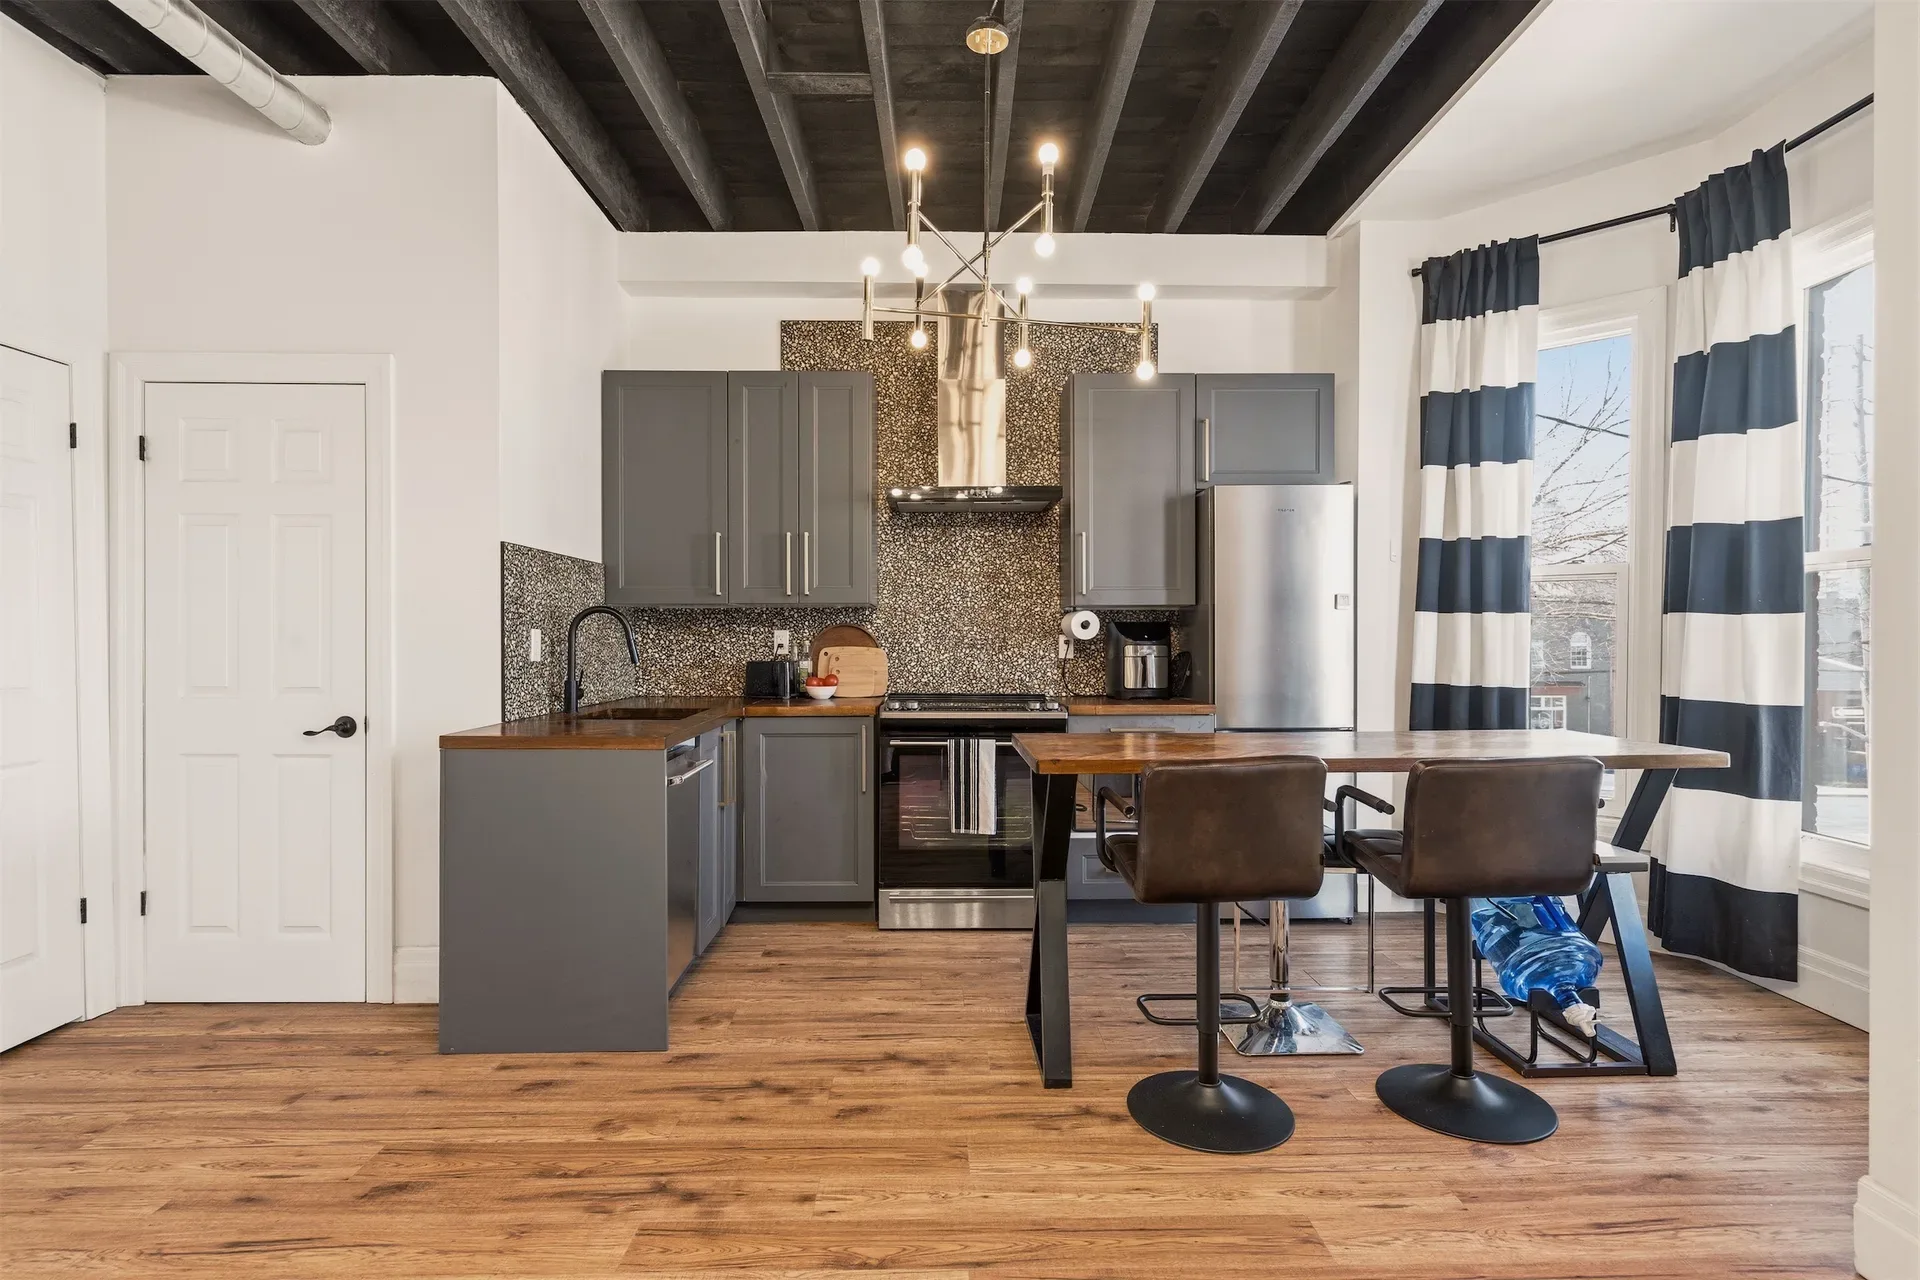
Unit 2 · $1,795 per month
Unit 2
$1,795/mo
A modern unit with grey shaker cabinetry, a wood-top island, and stone-look tile backsplash, plus its own living, bedroom, foyer, and bath and laundry areas.
What's Included
- Fridge and stove
- Dishwasher
- Microwave
- Stacked washer and dryer combo
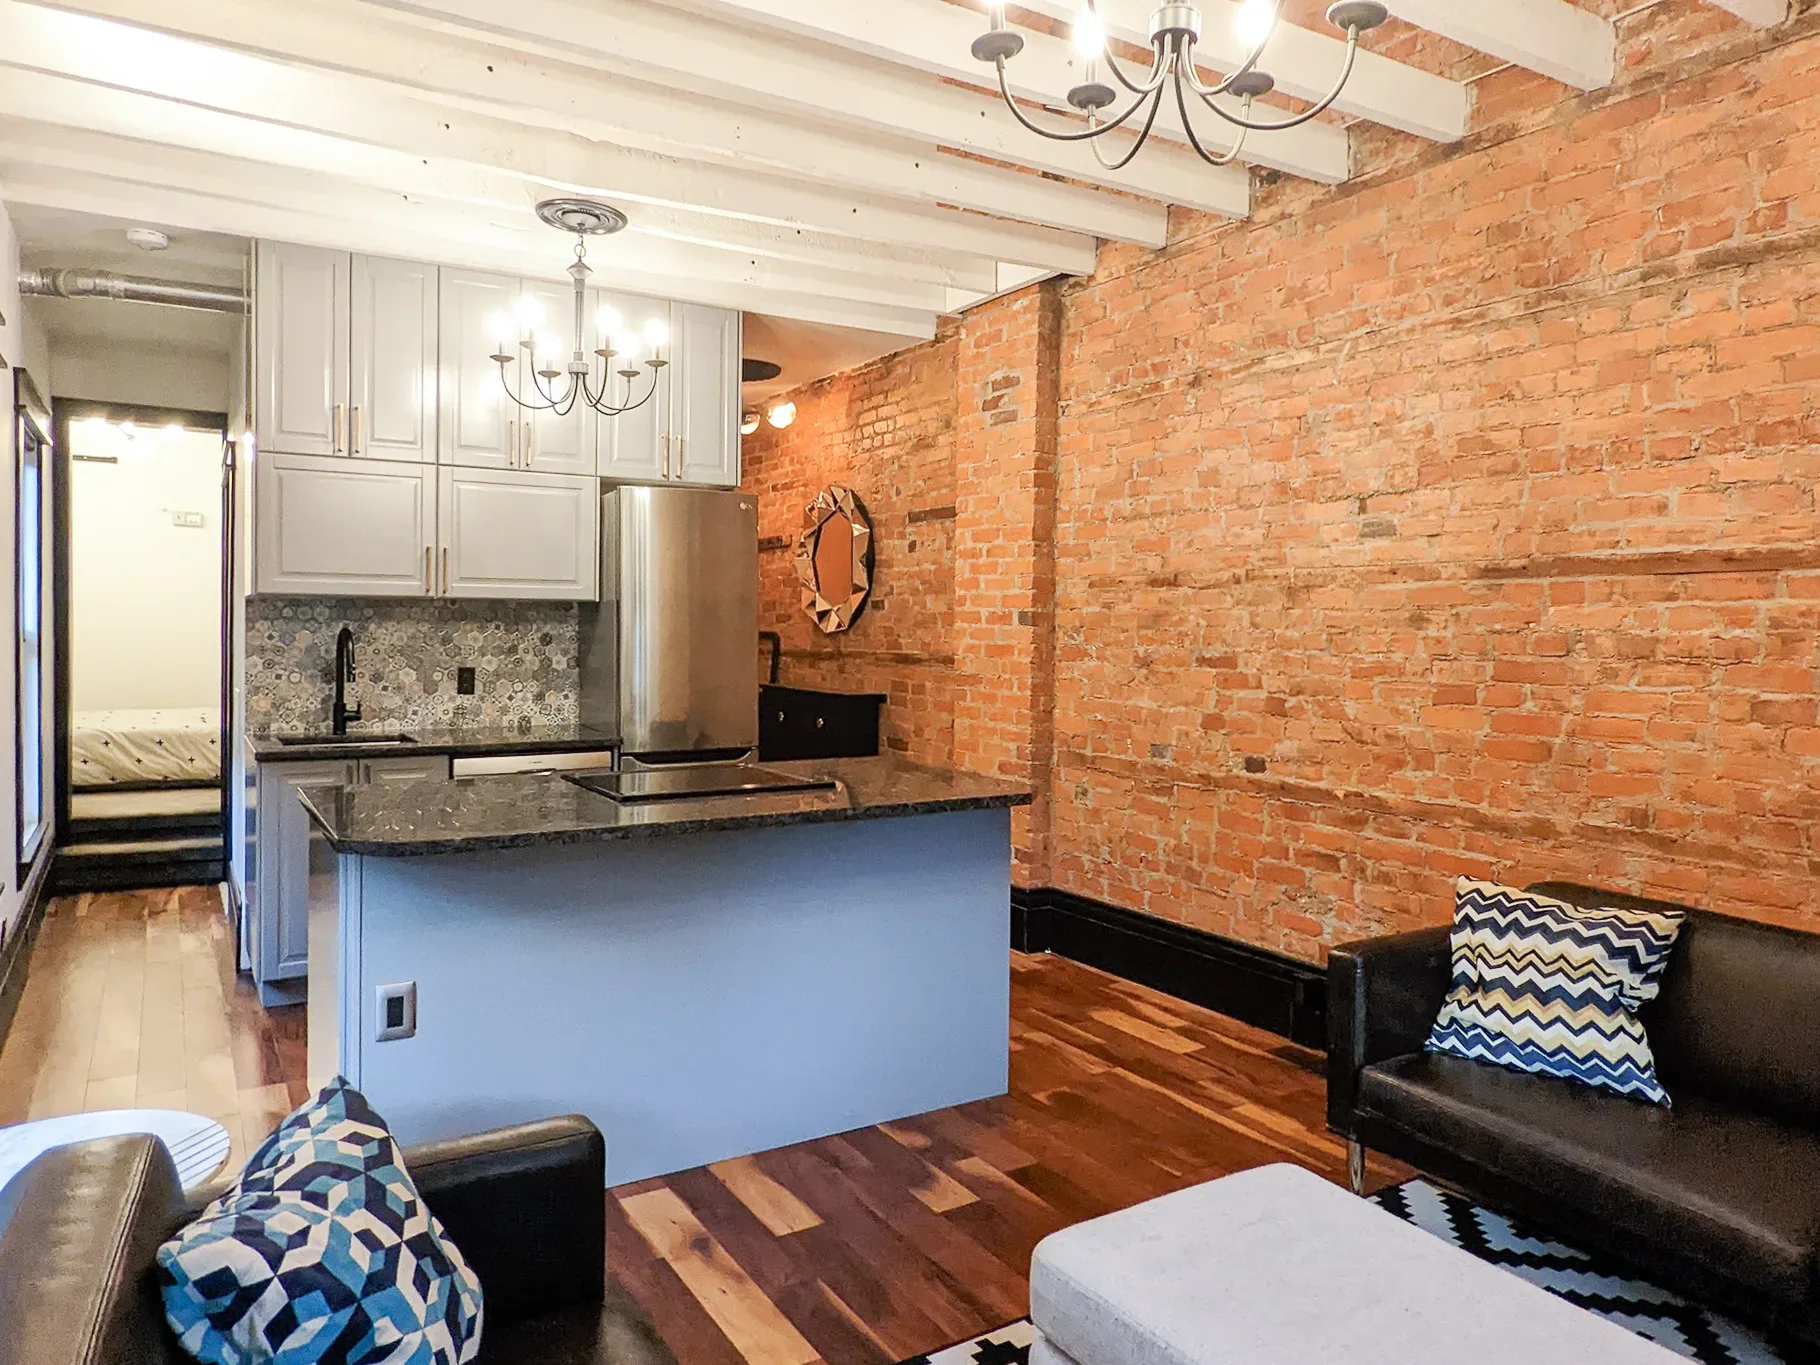
Unit 3 · $2,250 per month
Unit 3
$2,250/mo
An exposed-brick unit with white-painted ceiling beams and hardwood floors, including one large bedroom of roughly 26'10" x 17'7".
What's Included
- Kitchen island
- Microwave, fridge, and stove
- Washer and dryer
- Queen bed
- Bookcases
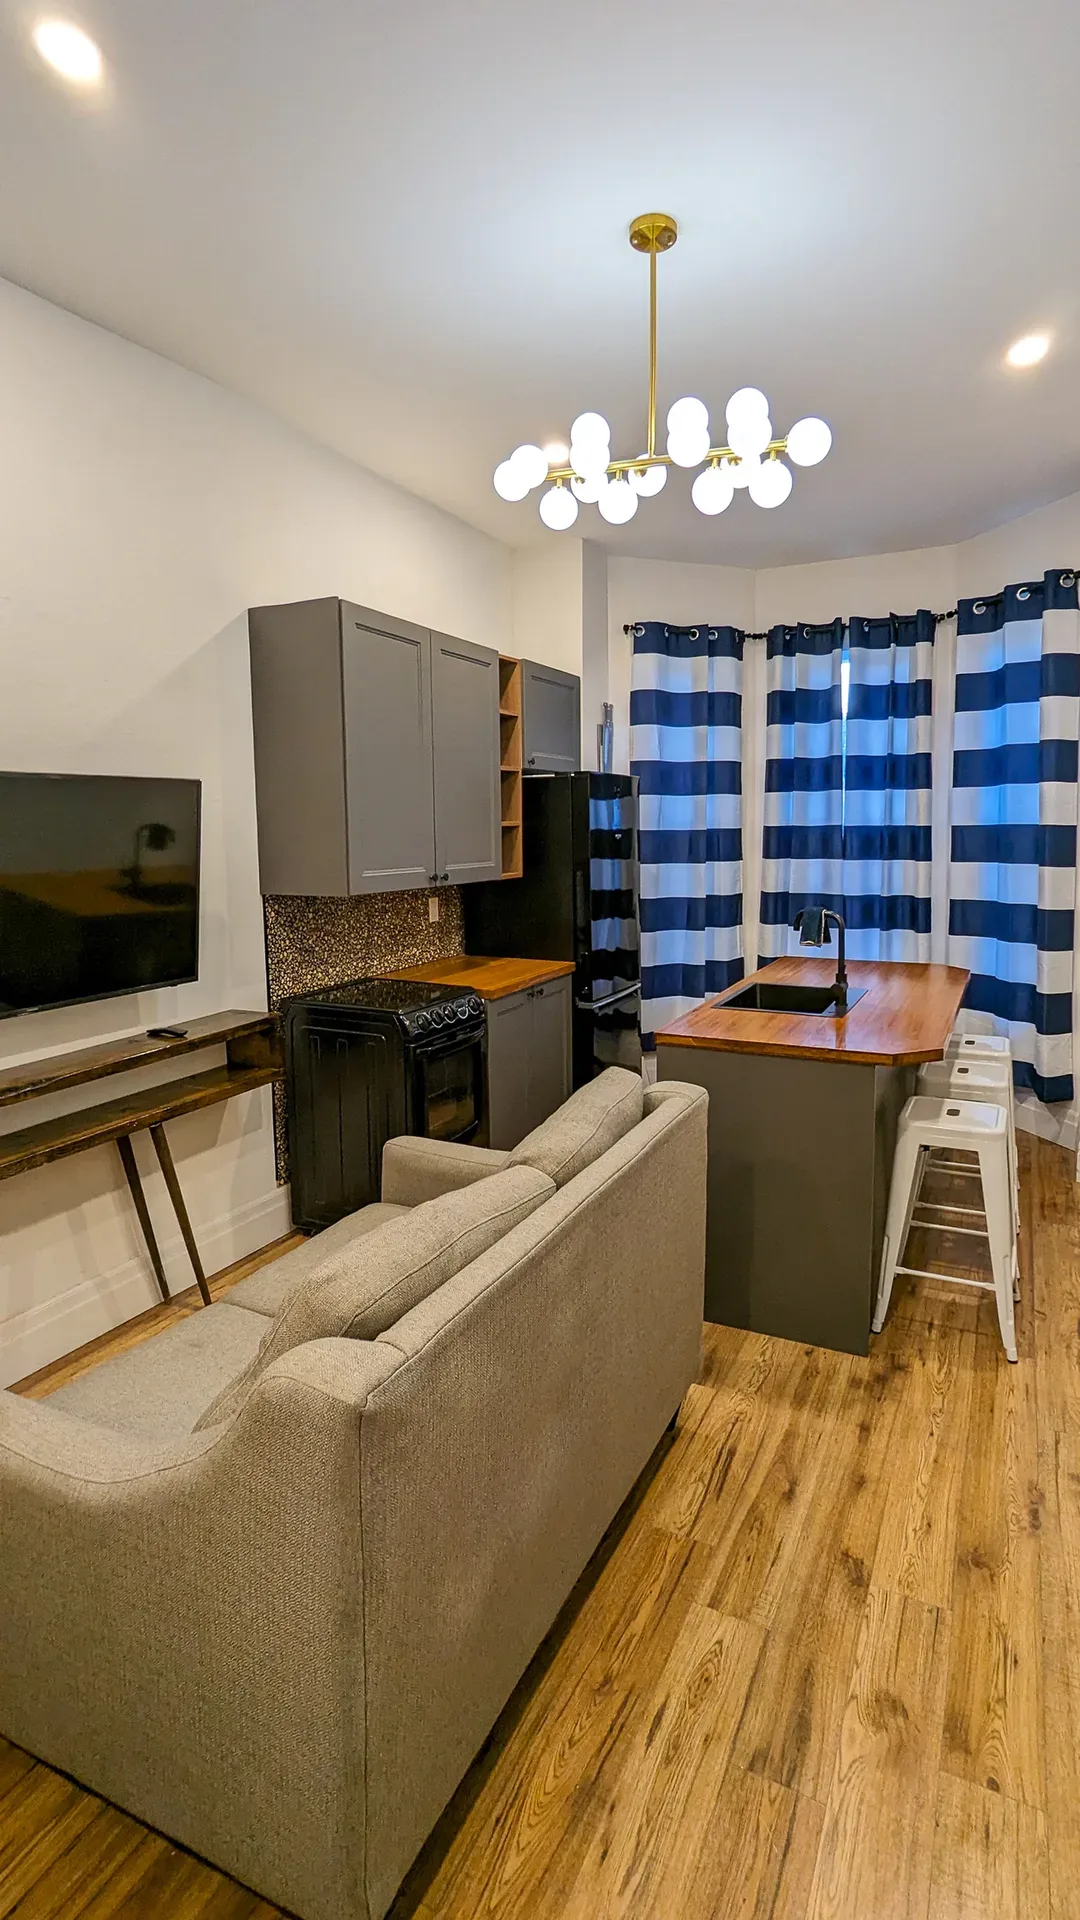
Unit 4 · $1,450 per month
Unit 4
$1,450/mo
A compact studio-style unit with a kitchenette, warm wood floors, and its own bath and laundry area.
What's Included
- Fridge and stove
- Dishwasher
- Washer and dryer
- Window coverings
Layout & Floor Plans
A basement and four units, mapped out
From the seller's documents, with approximate measurements. Floor-plan drawings are available from the seller's documents; sizes should be verified on site.
Full Basement
38'2" x 16'7"
- Storage space
- Laundry room (lower level)
- Furnace room
- Storage shelving
- Water softener
Four Units
Each unit has its own living room, kitchen, bedroom or bedrooms, foyer, and bath and laundry areas, with a separate lease.
One Large Bedroom
A standout bedroom of approximately 26'10" x 17'7" within the unit mix.
Inclusions
Detailed per-unit chattels and appliances are listed above for each unit. Exclusions: none stated in the seller's documents.
Kitchens & Baths
The building includes multiple kitchens and baths across the four units, several with combined bath and laundry areas. Measurements are approximate.
Due Diligence
Confirm zoning, permits, occupancy, inclusions, and measurements with the City of Hamilton and your own advisers before purchasing.
Want to walk through the building?
Book a private viewing or request the full floor-plan documents from the seller.