The Gallery
Every room, every angle
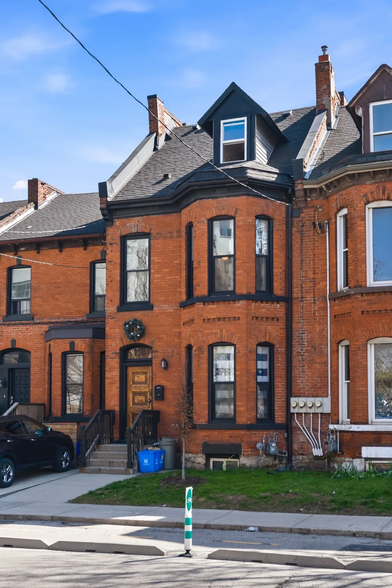
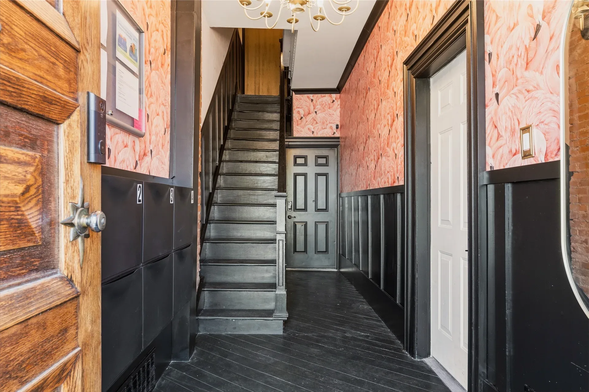
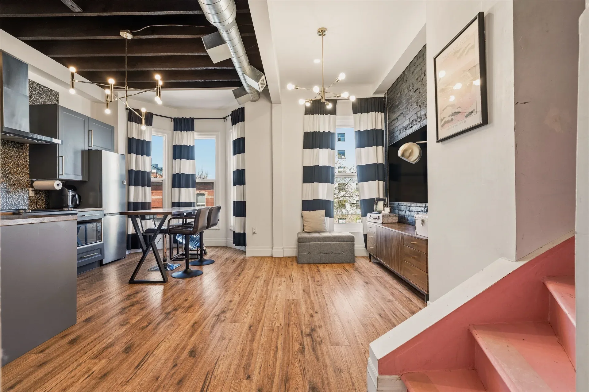
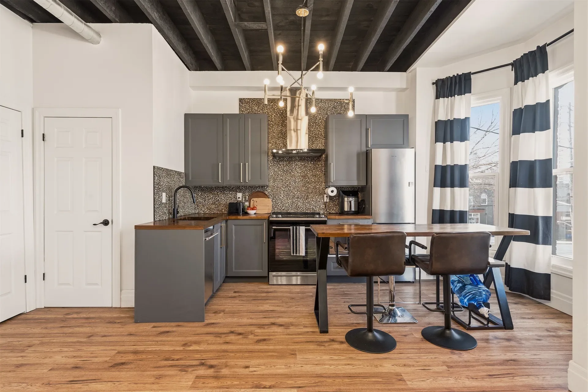
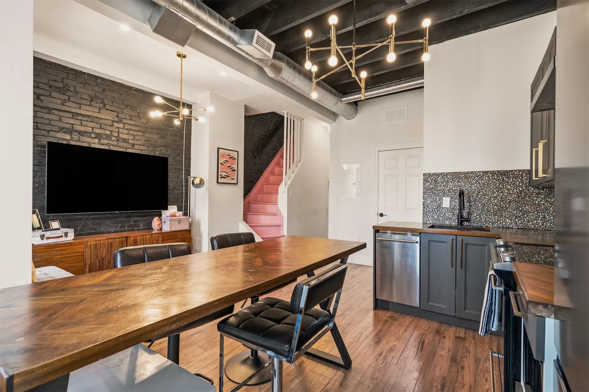
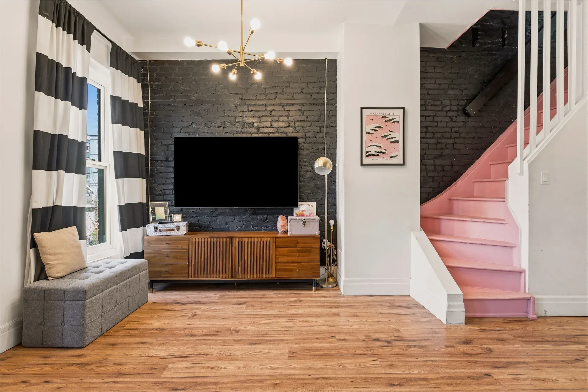
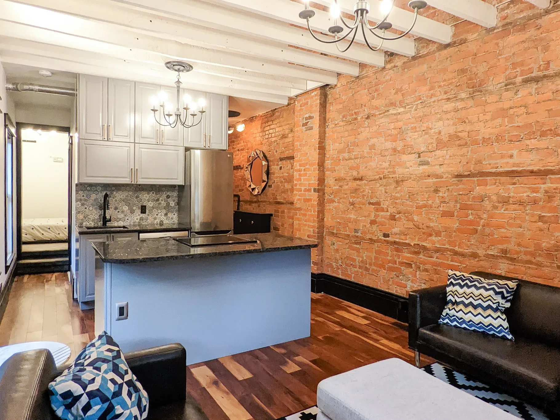
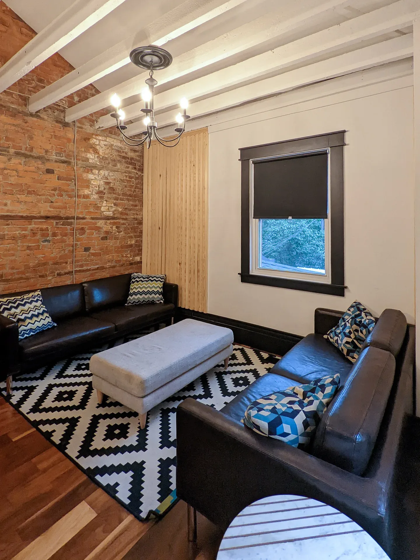
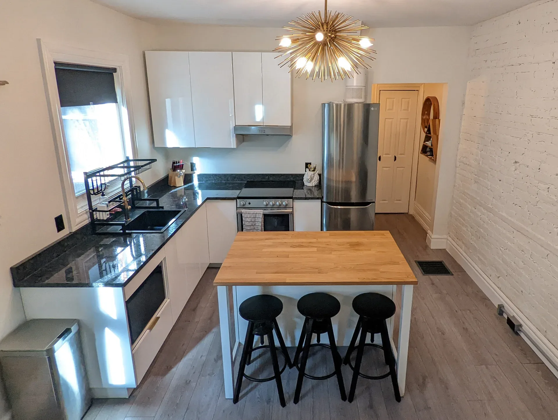
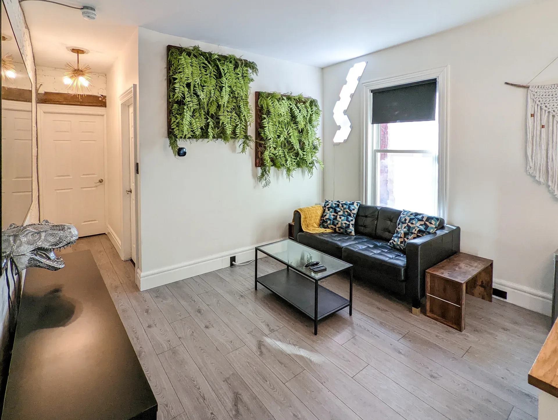
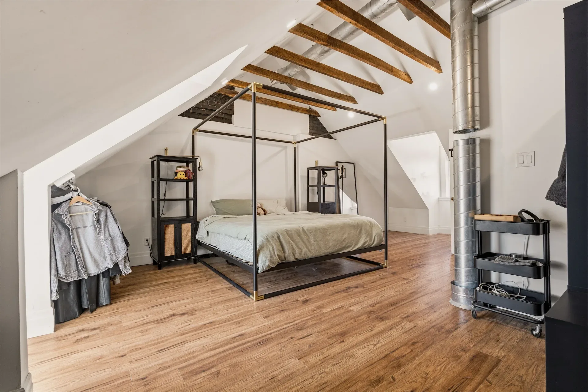
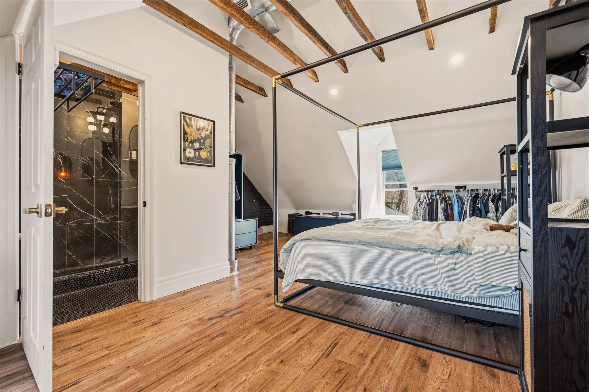
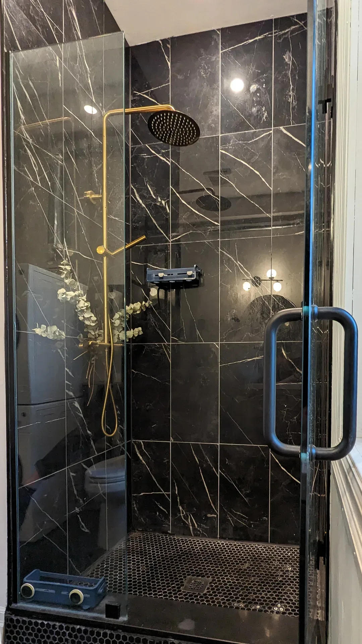
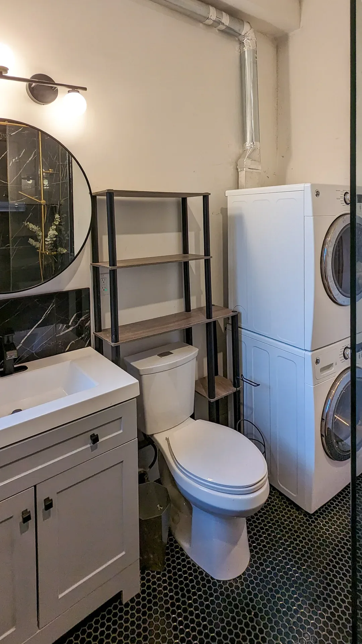
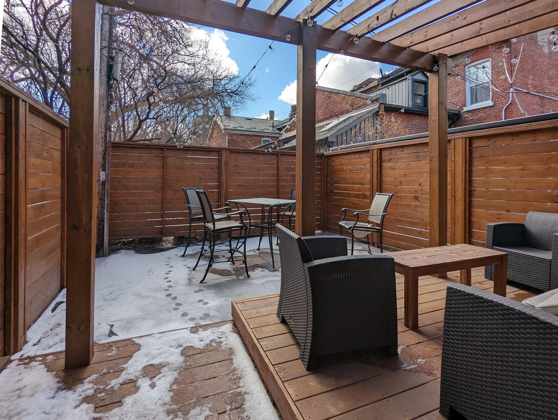
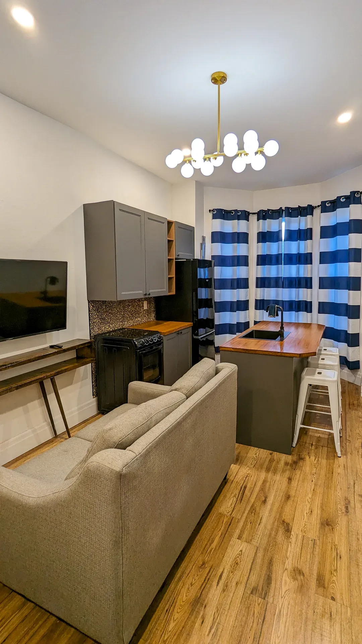
A photographic tour of the exterior, the shared foyer, the four units, and the backyard of 158 Hunter St E.
Interiors shown are as staged at the time of photography. Request a private viewing to see the building in
person.
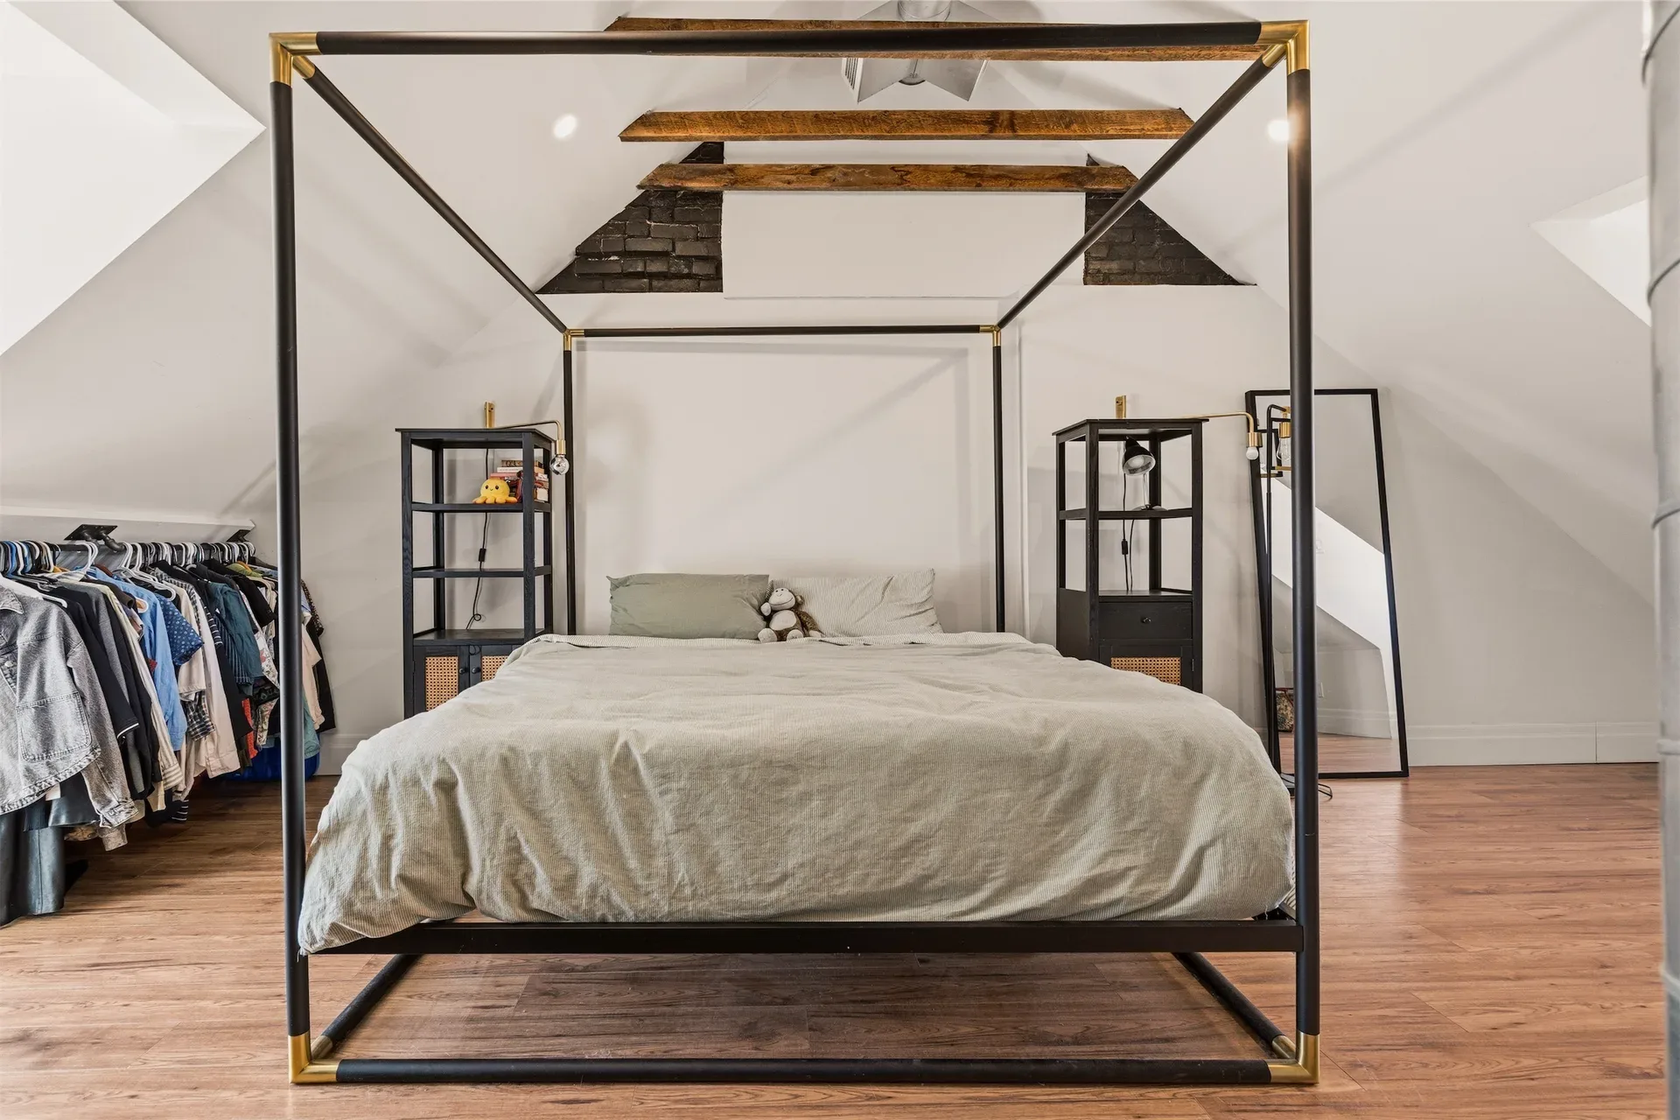
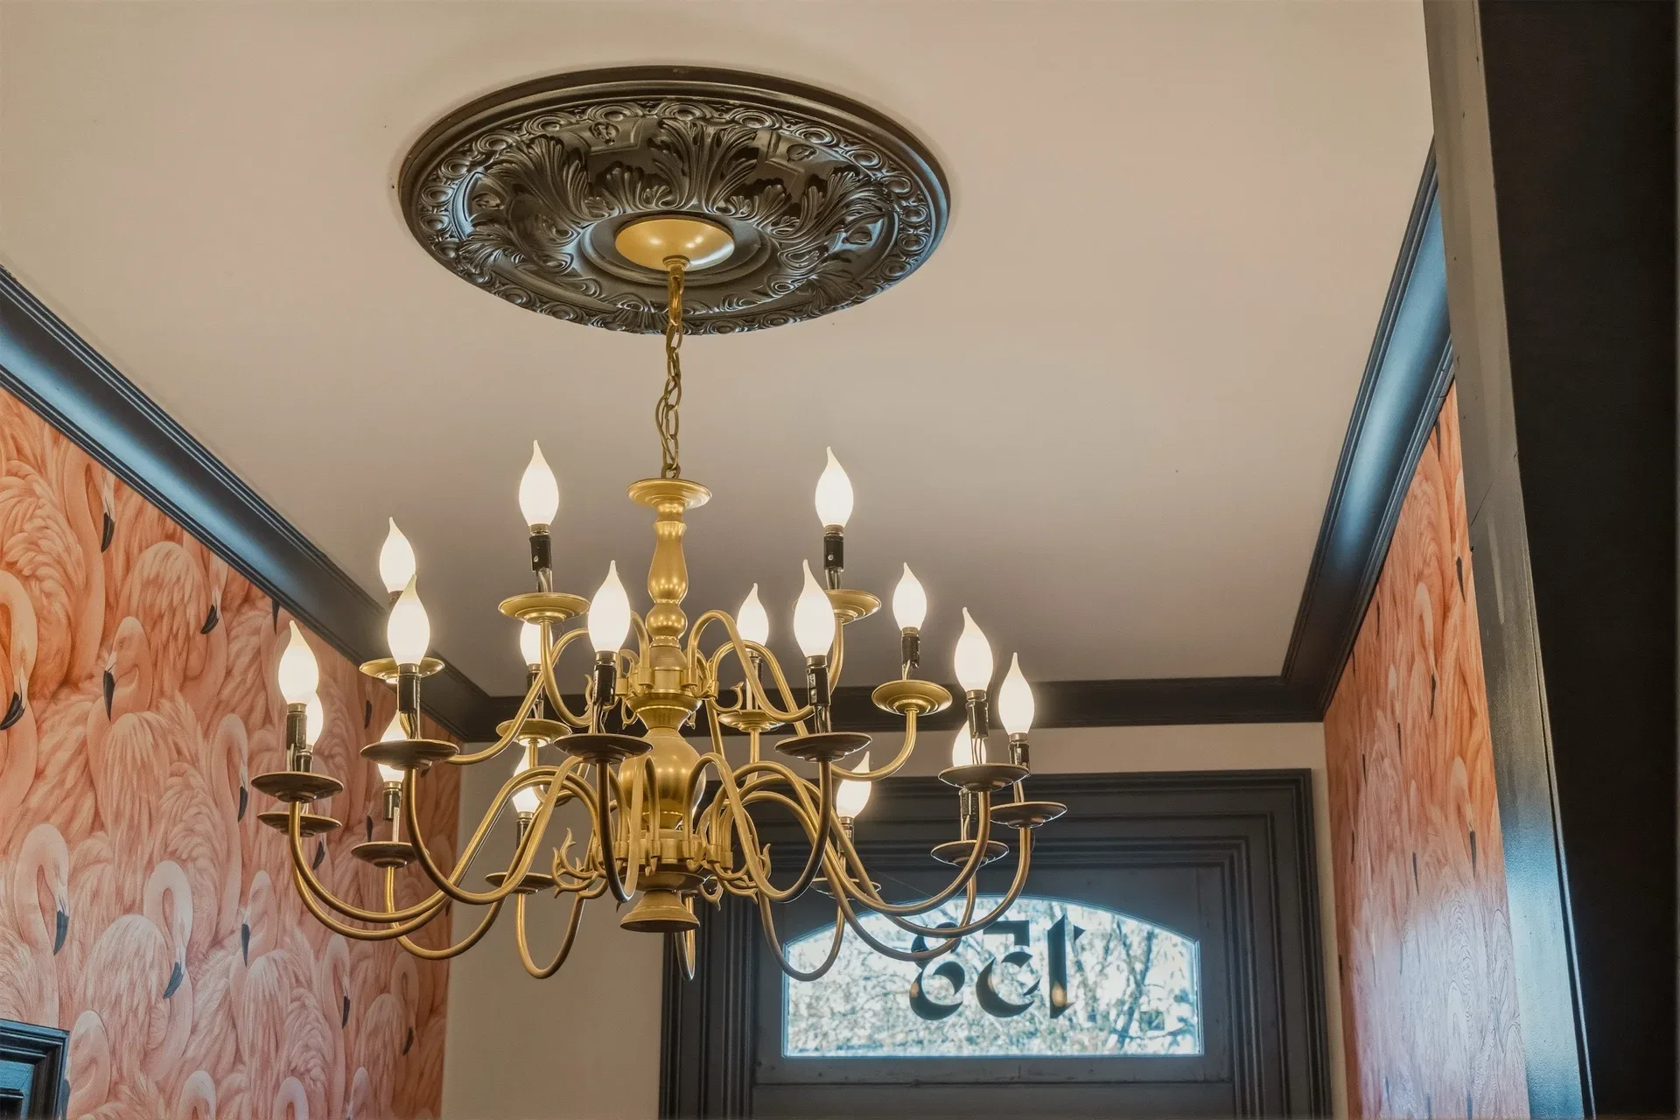
The Exterior · Red brick on a quiet street The Shared Foyer · Character at the front door Open-Concept Kitchen & Living Modern Industrial Kitchen Living & Kitchen · Open Plan Exposed Brick · White Beams Exposed-Brick Living Room Loft-Style Master Bedroom The Backyard Deck & Pergola Brass Chandelier in the Entry